Direct Access To All Multiple Listings Like Realtorsยฎ

(Prices and inventory current as of Nov 30, 1999)

See Pictures and updates (icon)See photos and updates from listings directly in your feed

Share with you friends (icon)Share your favorite listings with friends and family

Save your search (icon)Save your search and get new listings directly in your mailbox before everybody else

Direct Access To All Multiple
Listings Like Realtorsยฎ

(Prices and inventory current as of Nov 30, 1999)

See Pictures and updates (icon)See photos and updates from listings directly in your feed

Share with you friends (icon)Share your favorite listings with friends and family

Save your search (icon)Save your search and get new listings directly in your mailbox before everybody else

Sign Up

it's quick and easy

We'll never post to social networks

or

  • This field is for validation purposes and should be left unchanged.

Already an account? Log in here

Log in

Please check username or password!

No account yet? Register here

Password forgotten? Reset your password

Reset your password

The email address does not seems to be correct!

Please check your email to reset your password

No account yet? Register here

Sign-up for FREE !

Sign-up to save your favorites.
By creating an account we can offer you even more then just saving your favorites:

Get new properties in your mailbox before anybody else

Easily save you searches

Receive handy tips and tricks on buying a new house

Register NOW

Already an account? Login here

1401 AINTREE DRIVE, ROCKVILLE, MD 20850

$2,099,999 (Active)
All pictures
Listed by: Nancy Hulsman - Coldwell Banker Realty

1401 AINTREE DRIVE, ROCKVILLE, MD 20850

$$2,099,999
Active
est.$2,099,999/month.
5 beds. 3 baths. 65,340 Sqft.

Upcoming Open House

Today (1:00 PM - 3:00 PM)

Get More Info

  • This field is for validation purposes and should be left unchanged.

Payment Calculator

$/mo
Interest Rate,
This product uses the FREDยฎ API but is not endorsed or certified by the Federal Reserve Bank of St. Louis.

1401 AINTREE DRIVE, ROCKVILLE, MD 20850

$2,099,999
Active
est.$2,099,999/month.
5 beds 3 baths 65,340 Sq.ft.
Download Listing As PDF

Generating PDF

Property details for 1401 AINTREE DRIVE, ROCKVILLE, MD 20850
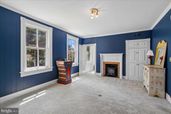
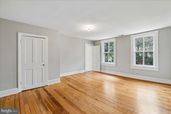
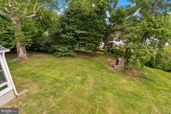
Price Adjustment!! Welcome to the historic Two Brothers Farm, an extraordinary 5-bedroom, 3-full-bath estate offering 3,639sf of beautifully finished living space. This rare Rockville treasure seamlessly marries timeless historic charm with the finest modern luxuries, all while serving as a private, nature-filled sanctuary. A historic masterpiece with timeless detail!! Steeped in local heritage, this remarkable home showcases exquisite period-appropriate trim, meticulous millwork, historic mantels, and elegant ornamentation throughout. As you step inside, you are greeted by freshly refinished Heartpine floors, towering 9+ foot ceilings, and an abundance of natural light streaming through well-placed skylights. The expansive layout features two distinct living and sitting rooms, an elegant den/office, and three cozy fireplaces that serve as grand centerpieces for gathering. Fresh paint throughout and brand-new carpet ensure this home is entirely turn-key and ready for its next chapter. A gourmet kitchen and sunlit living spaces!! The heart of the home is a spectacular, modern culinary kitchen designed for effortless entertaining. It features premium Brazilian Quartzite countertops, a classic farmer's sink, high-end stainless steel appliances, double wall ovens, an induction cooktop, and custom Shaker-style cabinets. A large pantry and laundry room are conveniently located just off the kitchen for maximum utility. Flowing directly from the kitchen is a stunning, 300-square-foot sunroom and breakfast areaโ€”a peaceful, sun-drenched space to enjoy your morning coffee while overlooking the grounds. Flexible layout and unique spaces!! The homeโ€™s thoughtful layout includes a back staircase leading from the kitchen area up to a private au pair suite, offering a perfect setup for multi-generational living, guests, or live-in care. The majestic fifth bedroom boasts its own private sleeping porch, evoking a classic, breezy historic lifestyle. For future expansion or incredible storage, the home features a massive, insulated stand-up attic. Unmatched outdoor oasis and recreation!! Situated on an expansive lot with a massive front and side lawn, the property is a gardener's dream, framed by mature landscaping and beautiful specimen trees. Outdoor living is elevated by a large deck right off the kitchen, which steps down to a custom stone patio and dedicated fire pit areaโ€”ideal for evenings under the stars. Storage is never an issue with the oversized two-car garage, an attached workshop/storage room, and unique additional storage housed in the estate's former chicken coop. The long private driveway provides parking for 10+ vehicles. An unparalleled Parkside location!! Location is everything. The estate is uniquely accessed through Wootton's Mill Park, placing Rt270 just a few minutes away and access to Washington, DC, Frederick, and NoVa at your door step.
Broker details: Coldwell Banker Realty

Listed by: Nancy Hulsman
Listagent State License: 79849
Co-listing Broker: Coldwell Banker Realty
Co-listing Agent: Jeffrey Bowers
Co-Listagent State License: 651392
Property Description

MLS Information

  • Listing: MDMC2245806
  • Listing Last Modified: 2026-09-24

Property Details

  • Standard Status: Active
  • MLS Status: ACTIVE-BRIGHT
  • Property style: Traditional, Manor
  • Built in: 1895
  • Subdivision: PT ROCKVILLE TWN RES 3

Geographic Data

  • County: MONTGOMERY
  • MLS Area: PT ROCKVILLE TWN RES 3
  • Directions: From Watts Branch Pkwy to Right on Aintree Dr to 1401 Aintree Dr at the end of the cul-de-sac take the driveway through Woottons Mill Park and back to the house about 1/2 mile down the driveway to reach the house.
Features

Interior Features

  • Flooring: Carpet
  • Bedrooms: 5
  • Full baths: 3
  • Living area: 3639
  • Interior Features: Eat-in Kitchen, Bar, Ceiling Fan(s), Kitchen Island, Pantry, High Ceilings, Built-in Features, Crown Molding, Soaking Tub
  • Fireplaces: 3

Exterior Features

  • Roof type: Shingle
  • Lot description: Cleared, Cul-De-Sac, Front Yard, Level, Private, Secluded
  • Pool: None
  • View: Park/Greenbelt, Garden
  • Foundation: Stone

Parking

  • Garage spaces: 2

Utilities

  • Sewer: Public Sewer
  • Heating: Natural Gas, Forced Air
Property Information

Tax Information

  • Tax Annual Amount: $12,746
Open Houses

Upcoming Open Houses

  • Today (1:00 PM - 3:00 PM)
    Add to calendar:

Disclaimer

The data relating to real estate for sale on this website appears in part through the BRIGHT Internet Data Exchange program, a voluntary cooperative exchange of property listing data between licensed real estate brokerage firms in which participates, and is provided by BRIGHT through a licensing agreement. Some properties which appear for sale on this website may no longer be available because they are under contract, have Closed or are no longer being offered for sale. The information provided by this website is for the personal, non-commercial use of consumers and may not be used for any purpose other than to identify prospective properties consumers may be interested in purchasing.

Step 1 of 6

Your mortgage approval starts here.

Answer some questions to receive your approval letter. Get started now - no commitment needed.

Home Description

Thumbnail 1
Thumbnail 2
Thumbnail 3
Thumbnail 4
Thumbnail 5
Thumbnail 6
Thumbnail 7
Thumbnail 8
Thumbnail 9
Thumbnail 10
Thumbnail 11
Thumbnail 12
Thumbnail 13
Thumbnail 14
Thumbnail 15
Thumbnail 16
Thumbnail 17
Thumbnail 18
Thumbnail 19
Thumbnail 20
Thumbnail 21
Thumbnail 22
Thumbnail 23
Thumbnail 24
Thumbnail 25
Thumbnail 26
Thumbnail 27
Thumbnail 28
Thumbnail 29
Thumbnail 30
Thumbnail 31
Thumbnail 32
Thumbnail 33
Thumbnail 34
Thumbnail 35
Thumbnail 36
Thumbnail 37
Thumbnail 38
Thumbnail 39
Thumbnail 40
Thumbnail 41
Thumbnail 42
Thumbnail 43
Thumbnail 44
Thumbnail 45
Thumbnail 46
Thumbnail 47
Thumbnail 48
Thumbnail 49
Thumbnail 50
Thumbnail 51
Thumbnail 52
Thumbnail 53
Thumbnail 54
Thumbnail 55
Thumbnail 56
Thumbnail 57
Thumbnail 58
Thumbnail 59
Thumbnail 60
Thumbnail 61
Thumbnail 62
Thumbnail 63
Thumbnail 64
Thumbnail 65
Thumbnail 66
Thumbnail 67
Thumbnail 68
Thumbnail 69
Thumbnail 70
Thumbnail 71
Thumbnail 72
Thumbnail 73
Thumbnail 74
Thumbnail 75
Thumbnail 76
Thumbnail 77
Thumbnail 78
Thumbnail 79
Thumbnail 80
Thumbnail 81
Thumbnail 82
Thumbnail 83
Thumbnail 84
Thumbnail 85
Thumbnail 86
Thumbnail 87
Thumbnail 88
Thumbnail 89
Thumbnail 90
Thumbnail 91
Thumbnail 92
Thumbnail 93
Thumbnail 94
Thumbnail 95
Thumbnail 96
Thumbnail 97
Thumbnail 98
Thumbnail 99
Thumbnail 100
Thumbnail 101
Thumbnail 102
Thumbnail 103
Thumbnail 104
Thumbnail 105
Thumbnail 106
Thumbnail 107
Thumbnail 108
Thumbnail 109
Thumbnail 110
Thumbnail 111
Thumbnail 112
Thumbnail 113
Thumbnail 114
Thumbnail 115
Thumbnail 116
Thumbnail 117
Thumbnail 118
Thumbnail 119
Thumbnail 120
Thumbnail 121
Thumbnail 122
Thumbnail 123
Thumbnail 124
Thumbnail 125
Thumbnail 126
Thumbnail 127
Thumbnail 128
Thumbnail 129